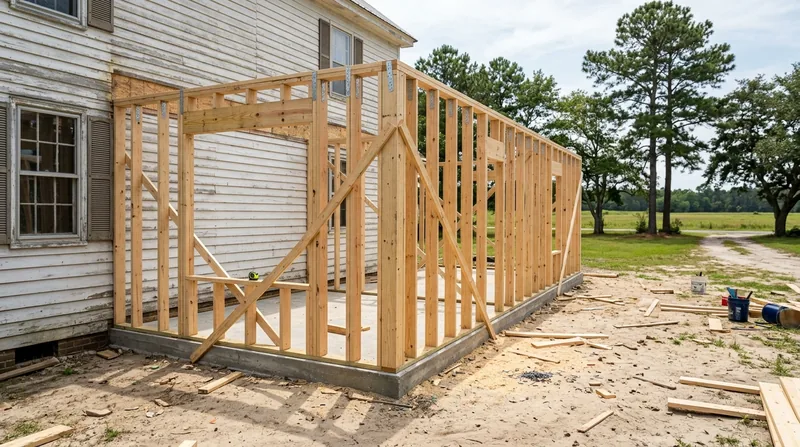




Framing & Structural Carpentry in Virginia Beach demands carpenters who understand coastal building, hurricane loads, and the particular pathologies of homes built on flat sandy terrain and tidal lowlands. Virginia Beach homeowners live with salt-laden air, high humidity, seasonal storm surge, and wind events that test every connection and stud. Whether you're adding a room, opening a wall for a kitchen renovation, or reinforcing an existing structure to meet current code, the framing has to hold. We frame new additions, garage build-outs, and interior walls with proper hurricane strapping and code-correct connections throughout. This page explains how we approach structural framing work, what it costs, and what to expect when you call.
Why Structural Framing Matters in Virginia Beach: Storm Load and Settlement
Virginia Beach sits on a coastal plain between the Chesapeake Bay and the Atlantic, with water tables that rise and fall and soils that shift under load. Mid-century ranch homes and brick splits across Great Neck and Kempsville were built decades ago without today's wind engineering standards. Modern additions and wall openings must account for hurricane-season wind loads, and load-bearing alterations often require a structural engineer and a building permit. Framing done right keeps your home standing through nor'easters and Atlantic hurricane season, and it keeps your floors level and your walls plumb for the life of the house.
- We frame new rooms and additions with proper header sizing and hurricane strapping rated for coastal wind loads.
- We install floor joists and rim joists that sit level and don't move, even on sandy, shifting soils.
- We open walls for kitchens and living spaces, sizing headers correctly and installing temporary support before removal of any load-bearing studs.
- We tie new framing to existing structure with code-correct connections that meet current Virginia Building Code requirements.
- We work with your licensed structural engineer and the Virginia Beach Building Department to ensure permits are pulled and inspections pass.
Proper framing is the foundation of every addition and structural change. Cut corners here, and you'll pay for it in settlement, water intrusion, and structural failure years down the road.
Key info: Load-bearing wall removal or alteration commonly requires a licensed structural engineer to size the beam and a building permit from the Virginia Beach Building Department. We frame the work to the engineer's specifications and coordinate with the building inspector. Never remove or alter a wall without professional engineering and a permit.
For more detail on load-bearing alterations and beam work, see our page on Beam Replacement & Load-Bearing Wall Removal.
How We Frame: Process and Standards in Virginia Beach
Framing work starts with a site visit and a clear understanding of what you're building or changing. We measure, assess the existing structure, and identify any issues, water damage, soft wood, settled joists, before we make a plan. If you're adding a room or garage, we locate utilities, confirm property lines, and determine whether a permit is required. We then frame to code, using proper stud spacing, header sizing, and fastening methods that meet Virginia Building Code and local requirements. Every connection is tight, every stud is plumb, and every header is sized to carry its load.
- We pull permits where required and coordinate with the Virginia Beach Building Department inspection schedule.
- We frame interior walls and structural openings with temporary support in place to protect existing structure during the work.
- We install proper hurricane straps and metal connectors on all critical connections in additions and coastal-exposed areas.
- We use pressure-treated lumber for sill plates and rim joists, and grade-stamped framing lumber throughout.
- We walk the job with the building inspector and address any questions or corrections before the next phase begins.
The work is methodical and code-driven. You'll see the framing take shape, and you'll know it's been built to last.
Local example: A homeowner in Sandbridge wanted to add a sunroom to her elevated home. We framed the addition on tall pilings to match the existing structure, installed hurricane straps at every connection, and ran the work through the city permit process. The room is now conditioned, level, and rated to handle the wind loads that come with a storm surge event.
For information on related structural repairs, including Floor Joist & Subfloor Repair, visit that page.
Framing Methods and Applications
| Framing Type | Description | Best for |
|---|---|---|
| New Interior Wall | Stud wall framed to code with proper spacing, blocking, and fastening; non-load-bearing or load-bearing with engineered header. | Dividing open space, creating closets, or defining new rooms in existing homes. |
| Structural Opening | Removal of load-bearing wall or stud with engineered beam and temporary support during installation; requires permit and inspection. | Kitchen islands, open-concept living, or removing walls between rooms to expand sightlines. |
| Addition Framing | Full room or garage addition framed with proper headers, floor joists, exterior wall framing, and hurricane straps on all critical connections. | Sunrooms, garages, bedrooms, or covered porches; includes permit coordination and building inspection. |
| Repair or Sistering | Reinforcement of existing floor joists or studs by bolting new lumber alongside damaged or undersized framing; avoids full replacement. | Sagging floors, soft joists, or joists that need additional load-carrying capacity without full removal. |
Framing & Structural Carpentry Cost in Virginia Beach: What to Expect
Framing costs depend on the scope of work, complexity, and whether permits and engineering are required. A straightforward interior wall typically starts at around $2,500 to $4,000, depending on length and whether it's load-bearing. A full room addition or garage build-out runs higher, typically $8,000 to $15,000 or more for framing alone, depending on size, access, and site conditions. A structural opening with an engineered beam and temporary support can range from $3,500 to $7,000, again depending on the span and whether the wall is interior or exterior. Repairs like sistering a floor joist or reinforcing sagging framing typically cost $1,500 to $4,000 per area, depending on how many joists need work and accessibility.
What moves the price up or down: the size of the addition or opening, whether you need an engineer and a permit, site access, existing conditions (water damage, soft wood, or obstacles that slow the work), and whether the framing is interior or exterior. A job in a finished basement with utilities to route around costs more than the same framing in an open attic. A room addition on an elevated Sandbridge home costs more than one built on a traditional foundation, because the pilings and connections are more complex.
The best way to know what your job will cost is to get a free estimate. We'll visit the site, understand what you want to build or change, identify any issues, and give you a realistic number. For a detailed breakdown of our pricing and what's included, visit our full pricing page.
Framing & Structural Carpentry Near Me: What to Look for When Hiring a Contractor
Hiring a carpenter for structural framing is a big decision. You want someone who understands code, pulls permits, works with engineers and building inspectors, and delivers framing that's square, plumb, and built to last. Here's what to ask before you hire.
- Verify that the contractor is fully insured with general liability and workers' compensation coverage, and ask to see a certificate of insurance.
- Ask whether the contractor has experience with Virginia Beach homes and coastal framing standards, including hurricane strapping and elevated construction.
- Request references from previous framing or addition projects, and contact at least two to ask about quality, timeline, and whether the work passed inspection.
- Confirm that the contractor understands permit requirements and will work with the Virginia Beach Building Department on your behalf.
- Get written estimates from at least two contractors so you can compare scope, materials, timeline, and cost.
- Ask how the contractor handles changes or issues discovered during the work, and whether the estimate includes a contingency for unforeseen conditions.
A good contractor will answer your questions clearly, explain the work in plain language, and show you examples of finished framing. Don't hire on price alone. Hire on competence, insurance, and references. When you're ready to talk, contact us for a free estimate at (757) 392-0128.
Framing & Structural Carpentry in Virginia Beach: Pricing Guide
| Service | Price | Details |
|---|---|---|
| Interior Wall Framing | Starting at $2,500 | Non-load-bearing stud wall, code-correct framing, fastening and blocking included; price increases with wall length and load-bearing header requirements |
| Structural Opening or Load-Bearing Alteration | Starting at $3,500 | Includes temporary support, beam installation to engineer specifications, and coordination with building inspector; requires permit and engineering |
| Room Addition or Garage Framing | Starting at $8,000 | Full exterior and interior framing with hurricane straps, proper headers and connections, floor joists, and rim joists; size, access, and site conditions drive final cost |
| Floor Joist Repair or Sistering | Starting at $1,500 | Reinforcement of existing joists or repair of soft wood; cost depends on number of joists and accessibility under the floor |
| Travel and Estimate | Included and Free | No mileage charge in Virginia Beach and surrounding areas; free estimate with response within 24 hours at (757) 392-0128 |
Indicative pricing, the exact cost depends on square footage, finish, and site access. Free personalized estimate within 24h at (757) 392-0128.


